Cedar Pavilion
2023A garden room for a writer, planned around one existing oak and the path of winter sun through the canopy.
Cornice is an architecture and interior studio working on residential and commercial briefs across Norway and the UK. We take fewer briefs so each project keeps one lead designer from sketch to handover.
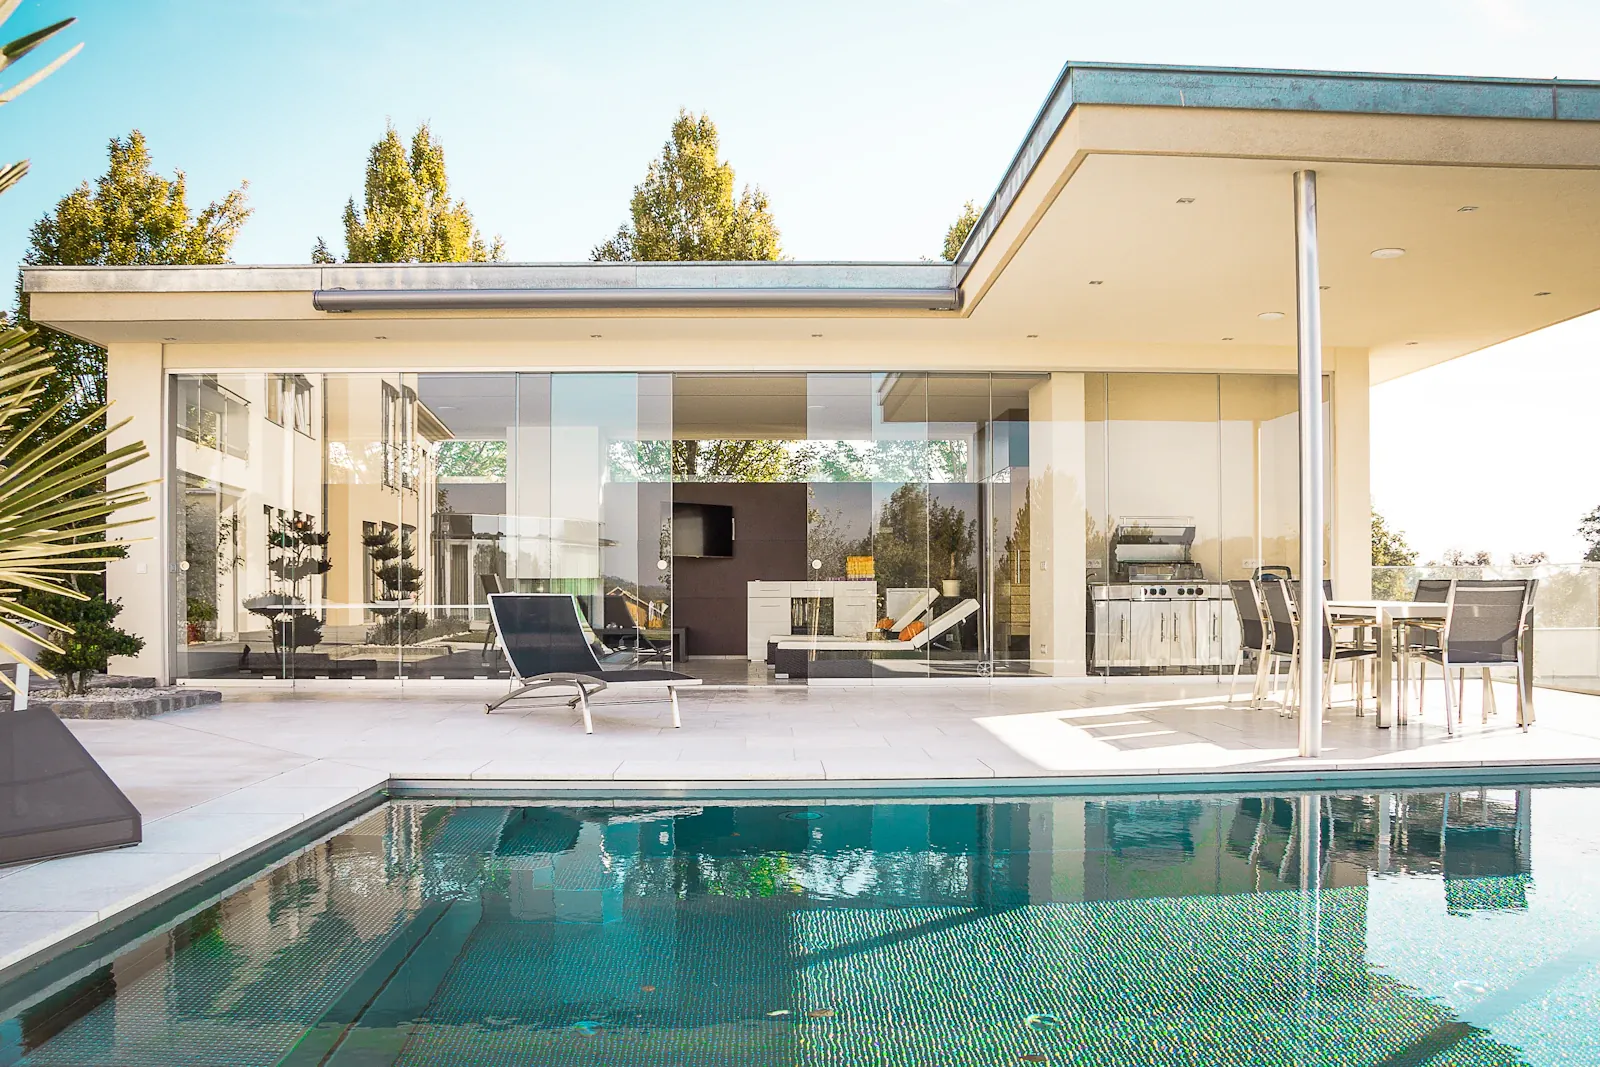
A garden room for a writer, planned around one existing oak and the path of winter sun through the canopy.
The studio works on residential and commercial briefs across Oslo and London. Each project keeps one lead designer from the first site walk through to the six-month follow-up visit.
We walk the site, read the brief back to you in our own words, and test it against budget and planning. The first month ends with a written brief that both sides sign off on, so the design work starts from a shared point.
A measured survey, a ground investigation where needed, and a planning check. We do not start drawing until we know what is on the site, not what the maps say is there.
Two or three design options, tested in plan, section, and model. We meet at the end of each stage to agree the direction before the next stage begins. By the end of design, the building is fixed in principle.
The design becomes a buildable set of drawings. Structural engineers, services engineers, and specialist subcontractors are brought in. The tender package goes out to three contractors.
We stay on site through construction. Regular visits, a defects list at practical completion, and a follow-up visit six months after you move in. The project ends when the building has settled, not when the keys are handed over.
A physical model tells you something a rendering cannot: how the building sits in its own weight. A note on why the studio still builds card and timber models in 2024.
The first site walk sets the project. A note on what we look for in the first hour on a new site, and why we walk it twice before drawing anything.
Timber is not a single material. A short field note on the species, grades, and treatments we specify, and the ones we avoid.
A flat roof is rarely the cheap option. A note on where the money goes, and why we still specify them when the brief calls for one.
Send a short note about your project. We reply to every enquiry within five working days, and we do not take on more projects than we can lead well.