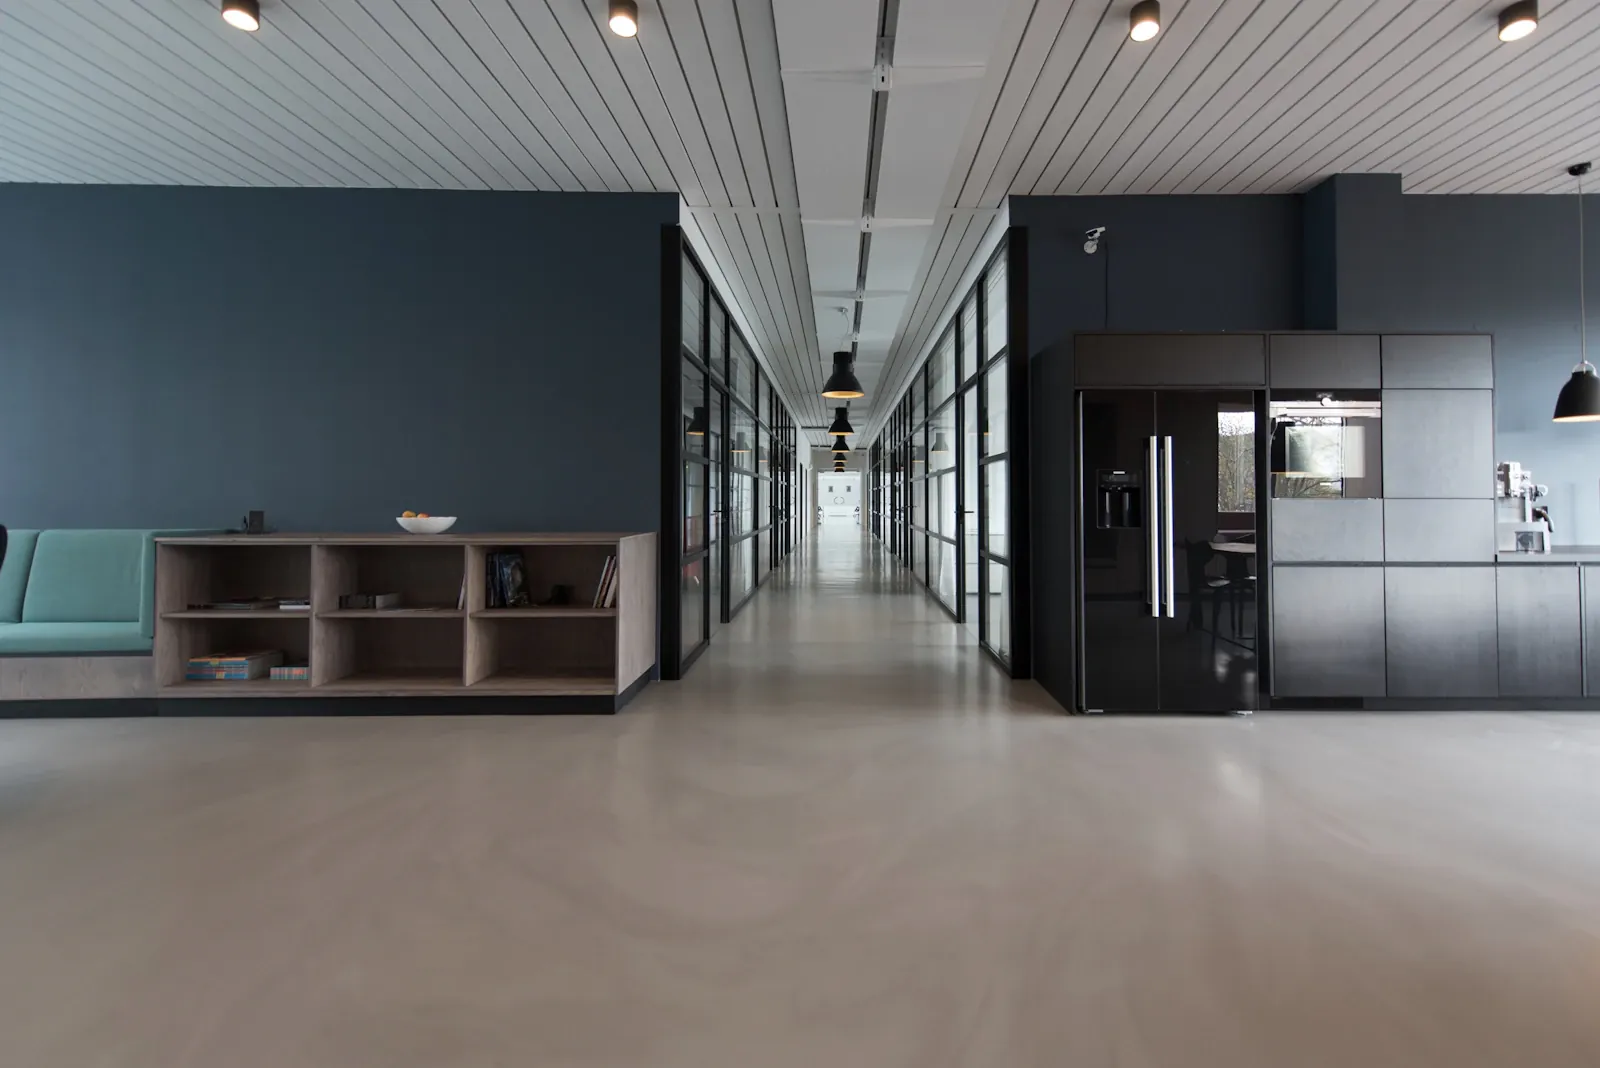
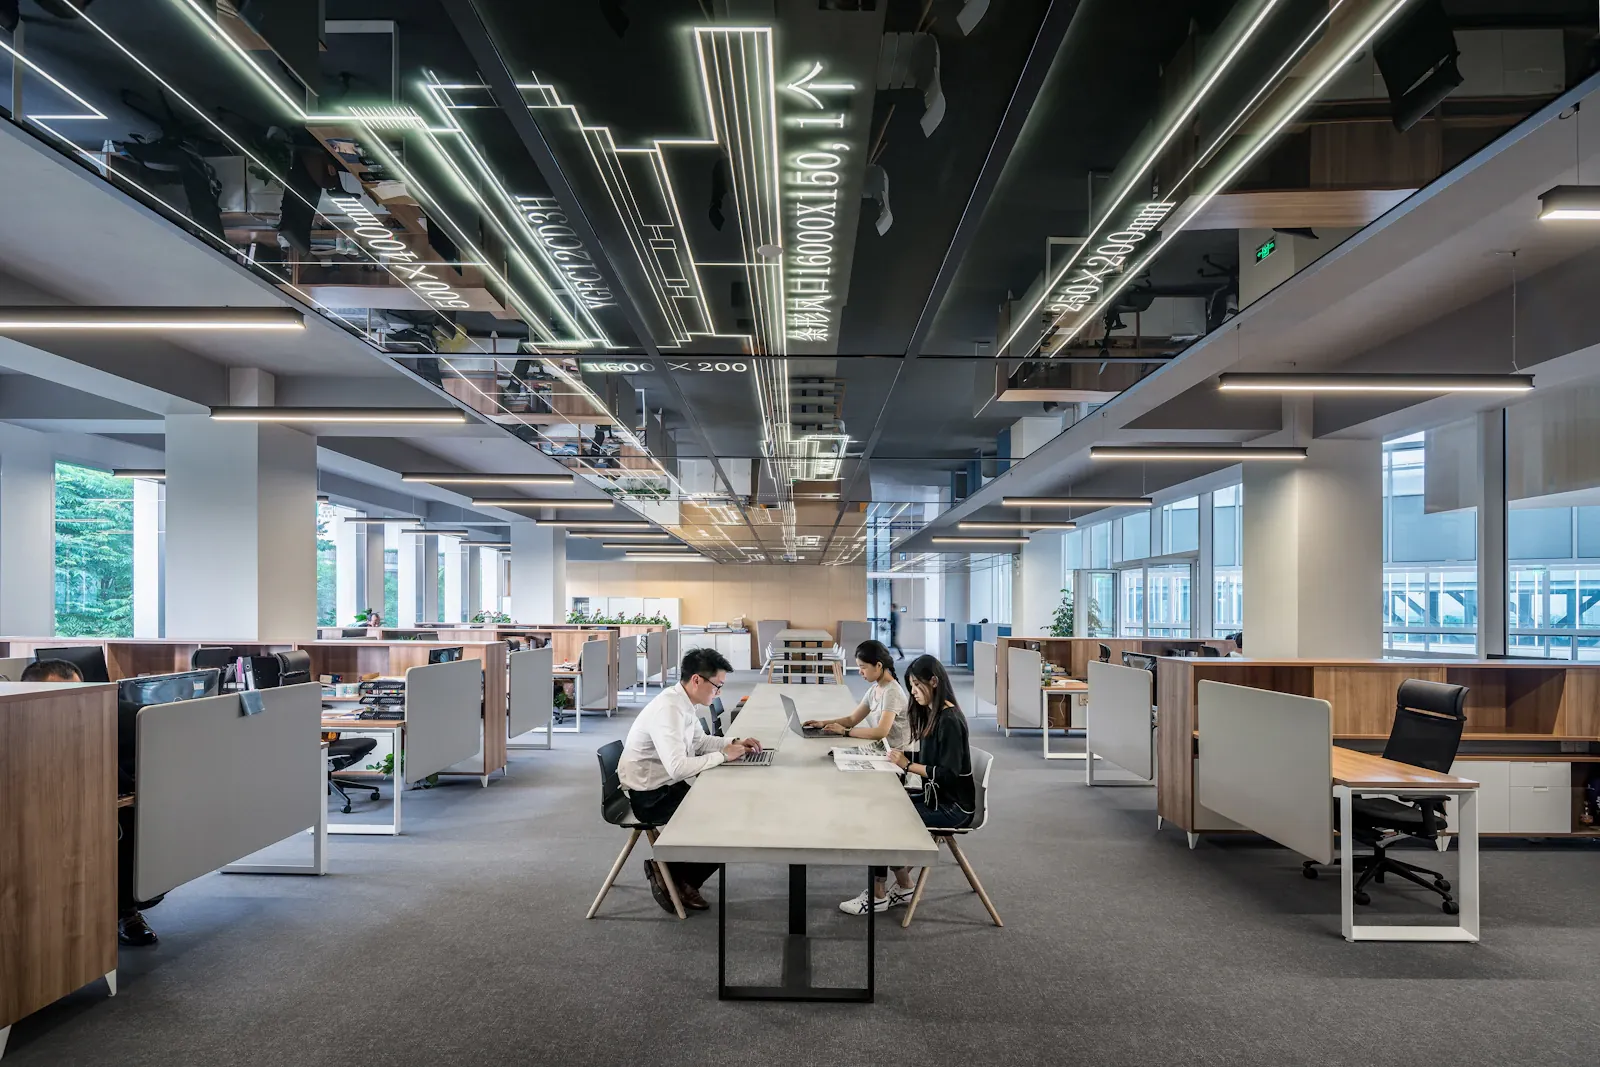
A headquarters fit-out for a 40-person engineering practice, with shared model-making space at the centre of the floor.
The practice wanted to move away from the open-plan desk field their previous office had become. The fit-out centres on a shared model-making room, visible from every desk, with a slatted timber ceiling that absorbs the noise of cutting and sanding. Perimeter rooms are acoustically sealed for client calls; the central model room is the one place everyone passes through in a day.