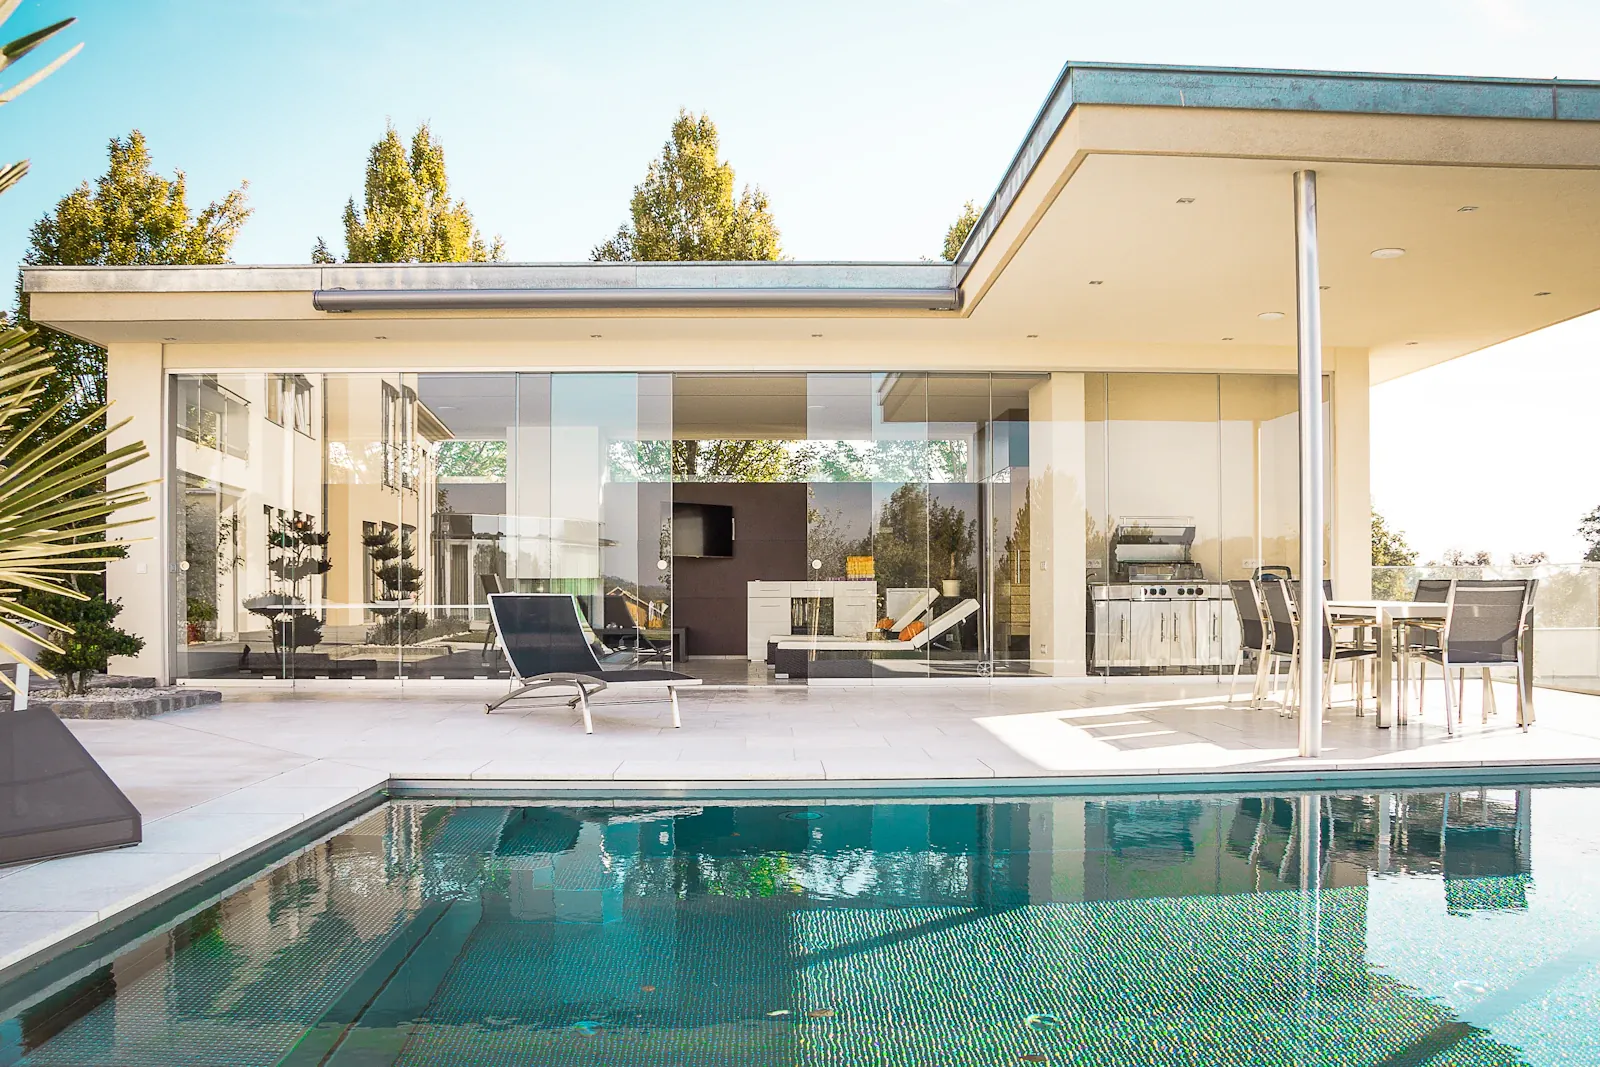
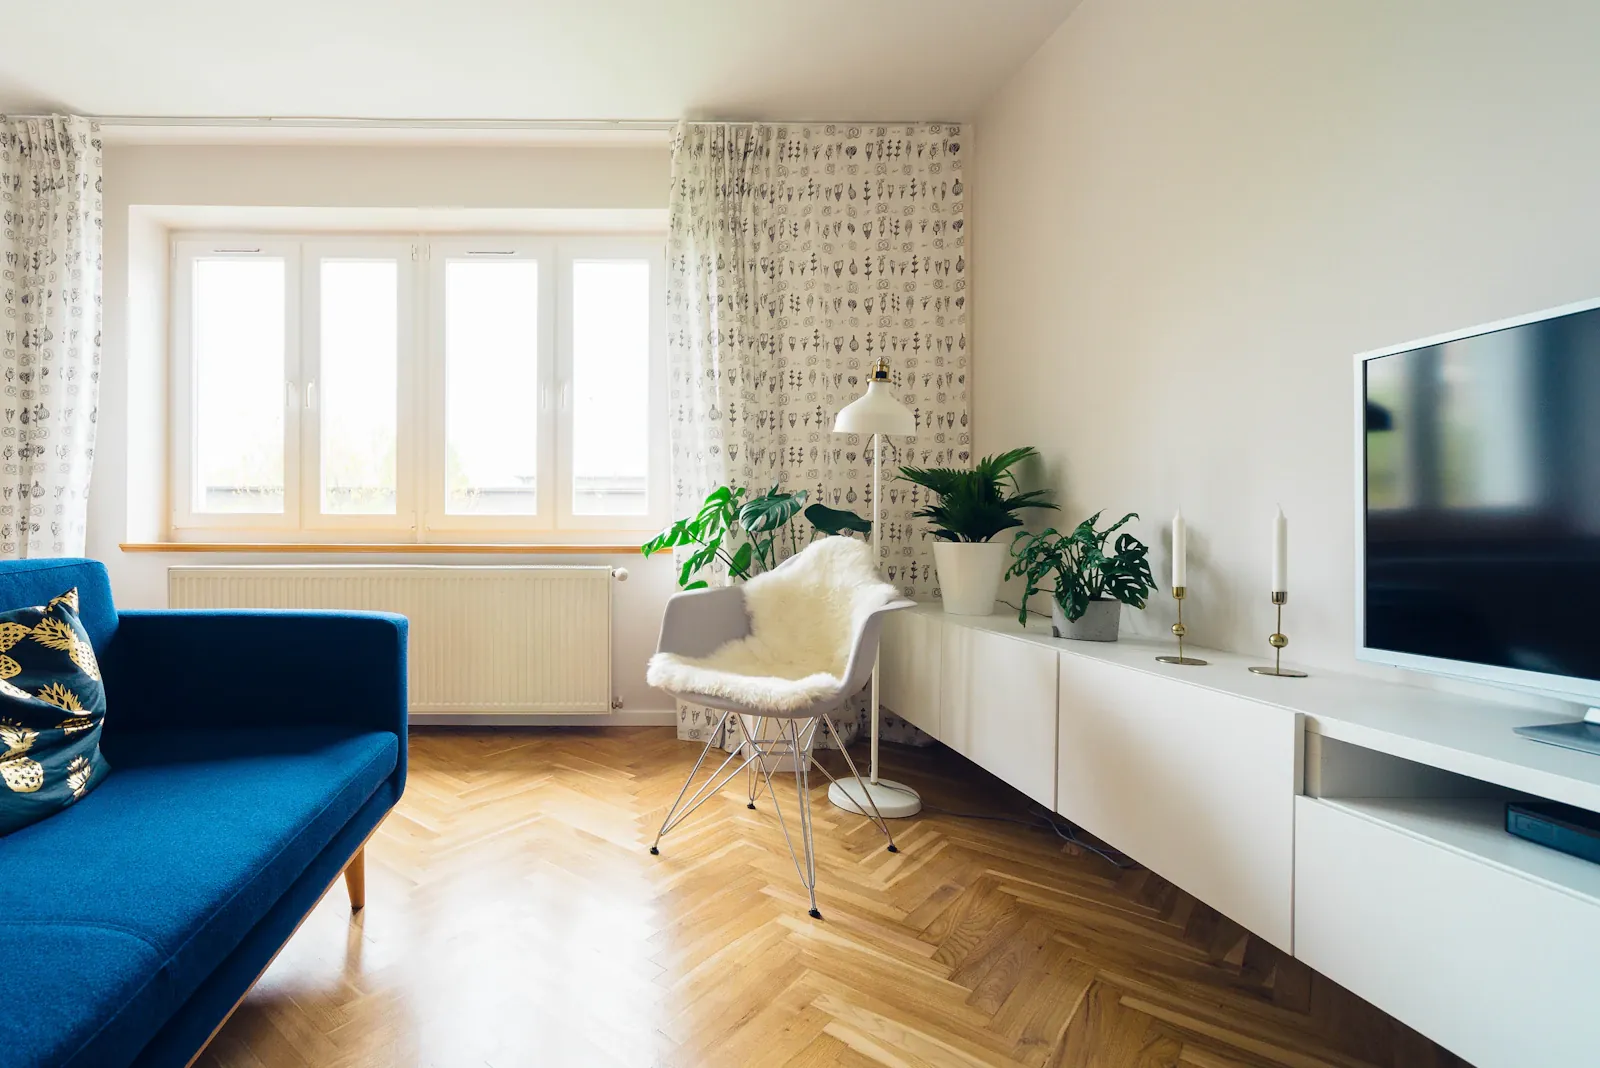
A single-family house cut into a coastal ridge, organised around a south-facing courtyard that breaks the prevailing wind.
The brief asked for a house that could close down against the winter storms and open fully to the summer light. The plan holds one continuous wall of storage along the north side, freeing the south wall to slide completely open onto a wind-protected courtyard. Concrete retains the ridge; timber frames the living rooms; the roof carries a wildflower meadow that ties the building back into the hillside.
Location
Lofoten, Norway
Year
2024
Scope
Architecture, Interior
Area
284 m²
Status
Completed
Team
4 designers, 2 engineers
Interactive plan
Ground floor, with rooms labelled by area and orientation.
Select a room to read its area and orientation. The plan is a vector
drawing, not a rendered floor.